• Link to Instagram
  • Link to Facebook
FREE Estimate Call Now! 503-490-5541
JAM Concept Remodeling
  • Home
  • About Us
  • Services
    • Accessory Dwelling Unit (ADU)
    • Remodeling & Restoration
    • New Construction
    • Retrofitting Contractor
    • Framing Contractor
    • Roofing Services
    • Plumbing
  • Blog
  • Our Projects
  • Contact
  • Call Us Now: 503-490-5541
  • Menu Menu
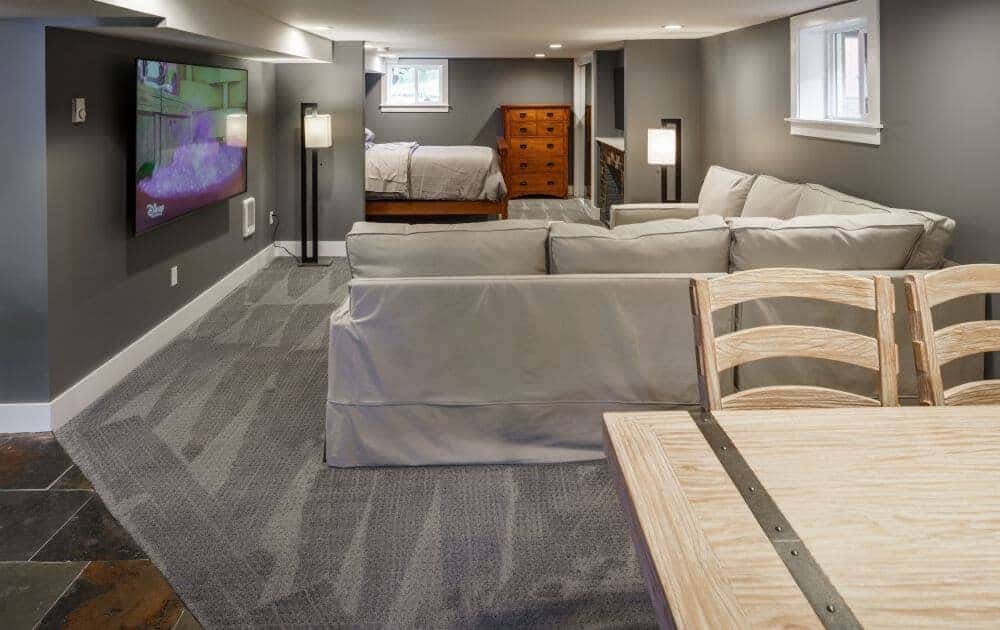
  • Finished basement family room in Irvington Portland

Basement Conversion & Basement Remodeling Contractor in Portland

JAM Concept Remodeling provides basement conversion services in Portland, transforming unfinished basements into comfortable, functional living spaces for homeowners in Portland, Vancouver, and the surrounding metro area.

For homeowners considering basement conversion in Portland, an unfinished basement is often the biggest unused space in the house. It is already under your roof and already sits on a foundation. With the right planning, it can become a family room, a guest bedroom, a home office, or a full suite. The hard part is not the drywall. It is what sits behind it: moisture, old foundation walls, low ceilings, and the code rules that decide whether the room counts as legal living space. That is the part of the basement conversion we know best.

Basement Remodeling Solutions for Older Portland Homes

Most Portland basements were built for storage, laundry and the furnace, not for living. Before we draw a single wall, we look at how the basement handles water, how tall the ceiling really is, where the furnace, water heater and drain lines run, and how people would get out in an emergency. Then we plan a basement remodel that works with the house instead of fighting it, whether you want one open recreation room, a bedroom with its own bathroom, or a quiet space for a family member.
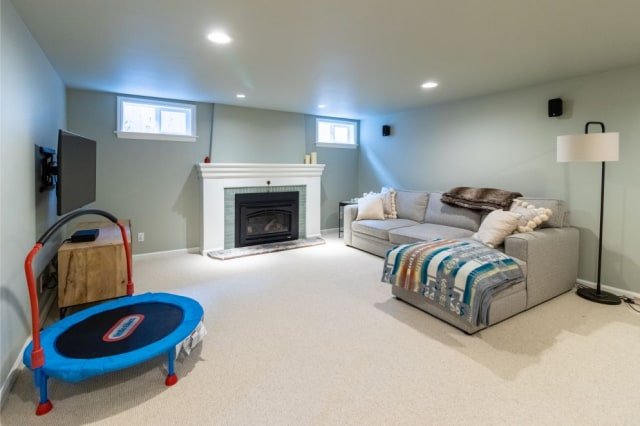
basement remodel Portland OR finished living room with fireplace

Basement Conversion Contractor

What we look for in an older basement

Many Portland houses are more than 60 years old, and their basements show it. In these homes we often find footings with little or no reinforcement, concrete walls poured without rebar, weak exterior drainage, and little or no waterproofing on the outside of the foundation.

Finishing over those problems only hides them. A damp wall stays damp behind new drywall; it just gets harder to see. That is why we deal with drainage, moisture protection and structural repairs first, and bring in a structural engineer when the foundation or the ceiling height calls for it. If your house also needs earthquake upgrades, see our seismic retrofitting page.

Our background began in residential construction and seismic retrofitting in the San Francisco Bay Area, followed by more than 12 years on residential projects across the Portland metro area. We supervise many of the construction phases ourselves, so the people who planned your basement are the people checking the work.

BASEMENT CONVERSION PROCESS

1. BASEMENT WALKTHROUGH & EVALUATION

We check moisture, foundation walls, ceiling height, existing utilities and access before we talk about layouts or finishes.

2. DESIGN, DRAWINGS & PERMITS

Layout, egress windows, material choices, engineering when the structure needs it, and permit coordination with the City of Portland.

3. MOISTURE CONTROL & STRUCTURAL PREPARATION

Drainage corrections, waterproofing, foundation repairs, and any slab or beam work that has to happen before framing.

4. FRAMING, EGRESS & ROUGH-INS

Wall framing, egress window openings, and rough plumbing, electrical and HVAC, laid out to keep as much ceiling height as possible. Rough inspections happen at this stage.

5. INSULATION, DRYWALL & FINISH WORK

Insulation, drywall, flooring, trim, paint, cabinets, tile, finish plumbing and finish electrical.

6. FINAL INSPECTIONS & WALKTHROUGH

Final city inspections, punch list, and a walkthrough of your new space with you.

FREE Consultation

Basement Conversion Portland – Legal ADU Remodeling

Legal Basement ADU Conversion

Converting an existing basement into a legal Accessory Dwelling Unit (ADU) can provide independent living space for family members or potential rental income. A basement ADU typically includes a kitchen, bathroom, living area, and sleeping accommodations, along with applicable permits and safety requirements. JAM Concept Remodeling helps homeowners plan these conversions while evaluating ceiling height, moisture conditions, existing utilities, and construction requirements.

Foundation, Framing & Seismic Considerations

Many older Portland homes have basement foundations built using construction methods that differ from modern standards. Depending on the existing conditions and the proposed basement conversion, improvements may include new concrete footings, engineered load-bearing walls, structural framing, foundation repairs, or seismic anchoring.

At JAM Concept Remodeling, we evaluate these conditions and coordinate with structural engineers when needed. We explain which improvements are required for the project and which may be recommended, helping homeowners understand their options before construction begins.

Basement Spaces We Build

Basement remodeling and finishing for homeowners in Portland, Vancouver and the surrounding metro area.

Every basement is different, and so is every family that plans to use it. These are some of the spaces a basement finishing project can create:

  • Family & recreation rooms
  • Guest bedrooms
  • Basement bathrooms
  • Home offices
  • Kitchenettes & wet bars
  • Laundry & storage rooms
  • In-law suites
  • Basement ADUs

Want to rent the basement out as its own legal unit? That is a basement ADU, and it has its own rules for separate entrances, fire separation and utilities. We cover it step by step on our Portland ADU builder page.

If the plan is a family room, a bedroom or a home office, you are in the right place. Tell us how you want to use the space, and we will tell you honestly what your basement needs to get there.

Basement Contractor in Portland

JAM Concept Remodeling is licensed, bonded and insured in Oregon (CCB# 202777). With more than 25 years in residential construction, we work with homeowners, engineers and city inspectors so your finished basement is built to code and counts as real living space. For permit rules, the City of Portland Bureau of Development Services is the official source.

Basement Remodeling Projects

Modern basement kitchen remodeling in Irvington Portland
Finished basement family room in Irvington Portland
Modern basement living room remodeling Portland Oregon
Basement bathroom remodeling in historic Irvington home
Custom basement living space remodeling in Irvington area
Historic home basement renovation and living space Portland
Basement remodeling with exterior rear access door Portland
Historic home basement bar and kitchen remodel Portland
basement remodel Portland OR staircase and finished living space with doors
basement remodel Portland OR finished living room with fireplace
basement remodel staircase installation Portland OR wood sta
Basement stairway with laundry closet and wood handrail in Portland
Basement bathroom with laundry, vanity and tiled shower in Portland
Basement bathroom with vessel sink, wood vanity and tiled shower in Portland
Basement bathroom with white subway tile shower in Portland
Basement stairs with wood handrail after the conversion in Portland

If you want to know more about basement conversions or need a free estimate, get in touch with us at JAM Concept Remodeling. You can use our CONTACT US form or Call 503-490-5541

HISTORIC HOME RESTORATION

JAM Concept Remodeling specializes in restoring older Portland homes while preserving their original character and architectural details. Our restoration projects focus on maintaining the historic integrity of the property while upgrading structural components, functionality, and long-term durability for modern living.

SEISMIC RETROFITTING EXPERIENCE

Coming from the San Francisco Bay Area construction industry, JAM Concept Remodeling has years of hands-on experience working on seismic retrofitting projects in earthquake-prone regions. Our team understands the importance of structural reinforcement, foundation anchoring, cripple wall bracing, and long-term structural stability designed to improve the safety and durability of older homes.

BASEMENT CONVERSION PLANNING

Converting a basement into an ADU or finished living space requires more than building walls around the existing concrete foundation. Before construction begins, the basement should be carefully evaluated for structural stability, seismic safety, drainage, moisture control, and long-term livability. JAM Concept Remodeling looks at the full condition of the space so the finished basement is not only beautiful, but also dry, safe, functional, and built to last.

PORTLAND ADU DEVELOPMENT

Oregon ADU regulations have changed significantly over the years, creating more opportunities for homeowners to maximize their property and create additional living space. In many cases, homeowners can now convert an existing basement into a legal living area while also building a detached ADU behind the main house. This creates long-term flexibility for rental income, multigenerational living, guest housing, or increased property value. JAM Concept Remodeling works with homeowners to help transform underutilized spaces into functional residential units designed for modern living and long-term investment.

PERMITS & CODE COMPLIANCE

Building permits are one of the most important parts of any remodeling or construction project. Many homeowners do not realize that permits are often required not only for new construction projects, but also for kitchen remodels, bathroom remodels, basement conversions, structural modifications, plumbing, electrical work, and many other residential improvements.

Obtaining the proper permits helps ensure that the work is completed according to current building codes, safety regulations, and city requirements. Permits also protect homeowners by making sure inspections are performed throughout the project to verify that the construction meets structural, plumbing, electrical, and safety standards.

At JAM Concept Remodeling, we strongly believe that projects should be completed legally and professionally with the required permits and inspections. While some unlicensed contractors may offer to perform work without permits to reduce upfront costs, this can create major problems for homeowners in the future.

If the city later discovers that remodeling work or additions were completed without permits, homeowners may face fines, violations, additional engineering requirements, or be required to open finished walls so inspectors can verify the work. In some cases, the homeowner may even be forced to remove unapproved work entirely until proper permits are obtained.

Proper permitting is not only about following regulations — it is about protecting the long-term value, safety, and legality of the property. Our team works closely with homeowners, inspectors, and local jurisdictions to help ensure projects are completed responsibly and in compliance with current Oregon building codes.

WHY HOMEOWNERS CHOOSE JAM CONCEPT REMODELING

At JAM Concept Remodeling, we believe every project should be built with proper planning, quality workmanship, and long-term functionality in mind. Whether it is a basement conversion, ADU development, seismic retrofitting project, historic restoration, remodeling, or residential addition, our team focuses on building safe, functional, and comfortable living spaces designed to last for years to come.

We understand that every home is different and that remodeling existing structures requires experience, attention to detail, and knowledge of current building codes and permitting requirements. From drainage evaluations and structural considerations to framing, insulation, layouts, and finish work, we approach every project carefully to help homeowners protect the value and integrity of their property.

Our experience working on remodeling and retrofit projects in both Oregon and the Bay Area has helped us understand the importance of structural safety, proper permitting, and construction practices designed for long-term durability and performance.

At JAM Concept Remodeling, we take pride in helping homeowners transform outdated or underused spaces into functional living environments while maintaining quality craftsmanship throughout every stage of construction.

Call JAM Concept Remodeling today at 503-490-5541 to discuss your next remodeling or construction project.

CONTACT US

PHONE

Direct: 503-490-5541

EMAIL:

info@jamconceptremodel.com

ADDRESS

J.A.M Concept Remodeling LLC
918 NE Killingsworth St,
Portland, OR 97211
LICENSED | BONDED | INSURED
CCB# 202777

JAM Concept Remodeling

Portland remodeling contractor specializing in ADUs, basement conversions, seismic retrofits, historic restoration, and new construction projects throughout Oregon.

JAM Concept Remodeling Services

  • Remodeling & Restoration
  • New Construction
  • Accessory Dwelling Unit (ADU)
  • Retrofitting Contractor
  • Roofing Services
  • Framing Contractor

Free Consultation

Contact JAM Concept Remodeling today to discuss your remodeling or construction project in Portland, Oregon.

© Copyright - JAM Concept Remodeling. Web Design: Norell Design
Scroll to top Scroll to top Scroll to top