
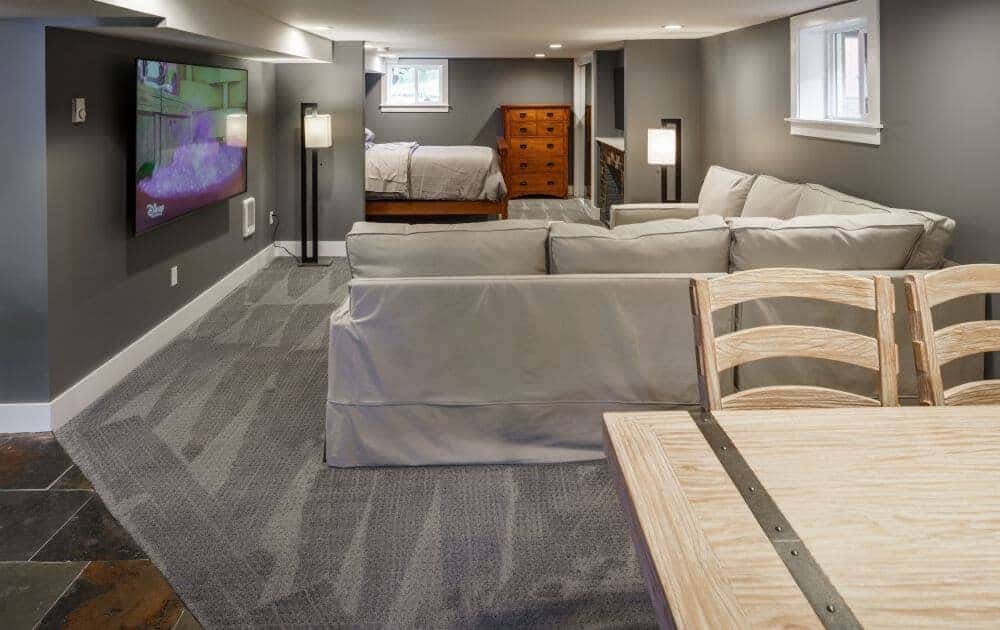
Basement Remodeling Solutions for Older Portland Homes
Most Portland basements were built for storage, laundry and the furnace, not for living. Before we draw a single wall, we look at how the basement handles water, how tall the ceiling really is, where the furnace, water heater and drain lines run, and how people would get out in an emergency. Then we plan a basement remodel that works with the house instead of fighting it, whether you want one open recreation room, a bedroom with its own bathroom, or a quiet space for a family member.
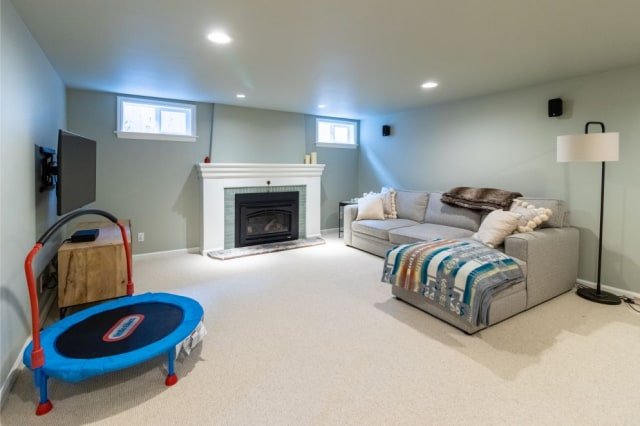
Basement Conversion Contractor
What we look for in an older basement
Many Portland houses are more than 60 years old, and their basements show it. In these homes we often find footings with little or no reinforcement, concrete walls poured without rebar, weak exterior drainage, and little or no waterproofing on the outside of the foundation.
Finishing over those problems only hides them. A damp wall stays damp behind new drywall; it just gets harder to see. That is why we deal with drainage, moisture protection and structural repairs first, and bring in a structural engineer when the foundation or the ceiling height calls for it. If your house also needs earthquake upgrades, see our seismic retrofitting page.
Our background began in residential construction and seismic retrofitting in the San Francisco Bay Area, followed by more than 12 years on residential projects across the Portland metro area. We supervise many of the construction phases ourselves, so the people who planned your basement are the people checking the work.
BASEMENT CONVERSION PROCESS
1. BASEMENT WALKTHROUGH & EVALUATION
We check moisture, foundation walls, ceiling height, existing utilities and access before we talk about layouts or finishes.
2. DESIGN, DRAWINGS & PERMITS
Layout, egress windows, material choices, engineering when the structure needs it, and permit coordination with the City of Portland.
3. MOISTURE CONTROL & STRUCTURAL PREPARATION
Drainage corrections, waterproofing, foundation repairs, and any slab or beam work that has to happen before framing.
4. FRAMING, EGRESS & ROUGH-INS
Wall framing, egress window openings, and rough plumbing, electrical and HVAC, laid out to keep as much ceiling height as possible. Rough inspections happen at this stage.
5. INSULATION, DRYWALL & FINISH WORK
Insulation, drywall, flooring, trim, paint, cabinets, tile, finish plumbing and finish electrical.
6. FINAL INSPECTIONS & WALKTHROUGH
Final city inspections, punch list, and a walkthrough of your new space with you.
Basement Conversion Portland – Legal ADU Remodeling
Legal Basement ADU Conversion
Converting an existing basement into a legal Accessory Dwelling Unit (ADU) can provide independent living space for family members or potential rental income. A basement ADU typically includes a kitchen, bathroom, living area, and sleeping accommodations, along with applicable permits and safety requirements. JAM Concept Remodeling helps homeowners plan these conversions while evaluating ceiling height, moisture conditions, existing utilities, and construction requirements.
Foundation, Framing & Seismic Considerations
Many older Portland homes have basement foundations built using construction methods that differ from modern standards. Depending on the existing conditions and the proposed basement conversion, improvements may include new concrete footings, engineered load-bearing walls, structural framing, foundation repairs, or seismic anchoring.
At JAM Concept Remodeling, we evaluate these conditions and coordinate with structural engineers when needed. We explain which improvements are required for the project and which may be recommended, helping homeowners understand their options before construction begins.
Basement Spaces We Build
Basement remodeling and finishing for homeowners in Portland, Vancouver and the surrounding metro area.
Every basement is different, and so is every family that plans to use it. These are some of the spaces a basement finishing project can create:
Want to rent the basement out as its own legal unit? That is a basement ADU, and it has its own rules for separate entrances, fire separation and utilities. We cover it step by step on our Portland ADU builder page.
If the plan is a family room, a bedroom or a home office, you are in the right place. Tell us how you want to use the space, and we will tell you honestly what your basement needs to get there.
Basement Contractor in Portland
JAM Concept Remodeling is licensed, bonded and insured in Oregon (CCB# 202777). With more than 25 years in residential construction, we work with homeowners, engineers and city inspectors so your finished basement is built to code and counts as real living space. For permit rules, the City of Portland Bureau of Development Services is the official source.
Basement Remodeling Projects


If you want to know more about basement conversions or need a free estimate, get in touch with us at JAM Concept Remodeling. You can use our CONTACT US form or Call 503-490-5541