
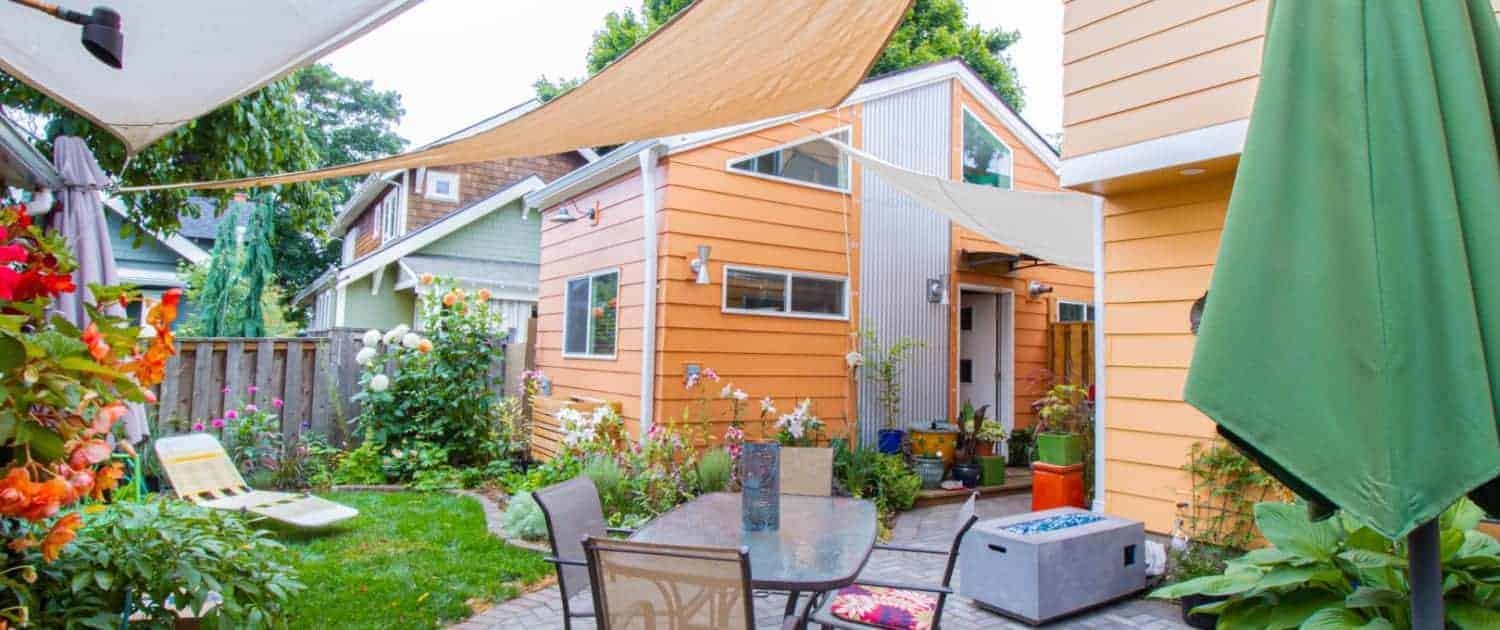
DETACHED ADU CONSTRUCTION PROCESS
1. PLANNING & PROPERTY EVALUATION
Every detached ADU project begins with proper site planning, zoning review, utility access evaluation, and property layout analysis. Setback requirements and lot coverage must be reviewed carefully before construction begins.
2. DESIGN, ENGINEERING & CITY PERMITS
Detailed architectural plans, structural engineering, and city permit approvals are required before construction starts. Proper planning helps avoid delays, code violations, and costly changes during the project.
3. EXCAVATION & FOUNDATION WORK
After permits are approved, excavation, grading, utility trenching, drainage preparation, and concrete foundation work begin. Proper foundation preparation is critical for long-term structural stability.
4. FRAMING, ROOFING & EXTERIOR STRUCTURE
Once the foundation is complete, wall framing, roof framing, shear walls, roofing, siding, windows, and exterior weatherproofing systems are installed to protect the structure.
5. PLUMBING, ELECTRICAL & MECHANICAL INSTALLATION
Detached ADUs require complete plumbing, sewer, water, electrical, and HVAC systems. Proper coordination between trades helps ensure code compliance and long-term performance.
6. INTERIOR FINISH & FINAL INSPECTIONS
The final phase includes insulation, drywall, flooring, cabinetry, tile, painting, finish plumbing, finish electrical, and final city inspections before project completion.
What you need to know
Building an ADU or converting an existing basement or garage into a living space requires proper planning, quality construction, and experience working with residential structures. Many older homes in Portland present unique structural and layout challenges that must be carefully evaluated before construction begins.
At JAM Concept Remodeling, we help homeowners create functional and comfortable living spaces designed around their property, budget, and long-term goals. Whether the project involves a detached ADU, basement conversion, garage conversion, or home addition, our team focuses on quality workmanship, practical design solutions, and attention to detail throughout the construction process.
Our experience working on remodeling, framing, additions, and residential construction projects allows us to understand how to maximize existing spaces while maintaining the integrity and functionality of the home.



How we can help
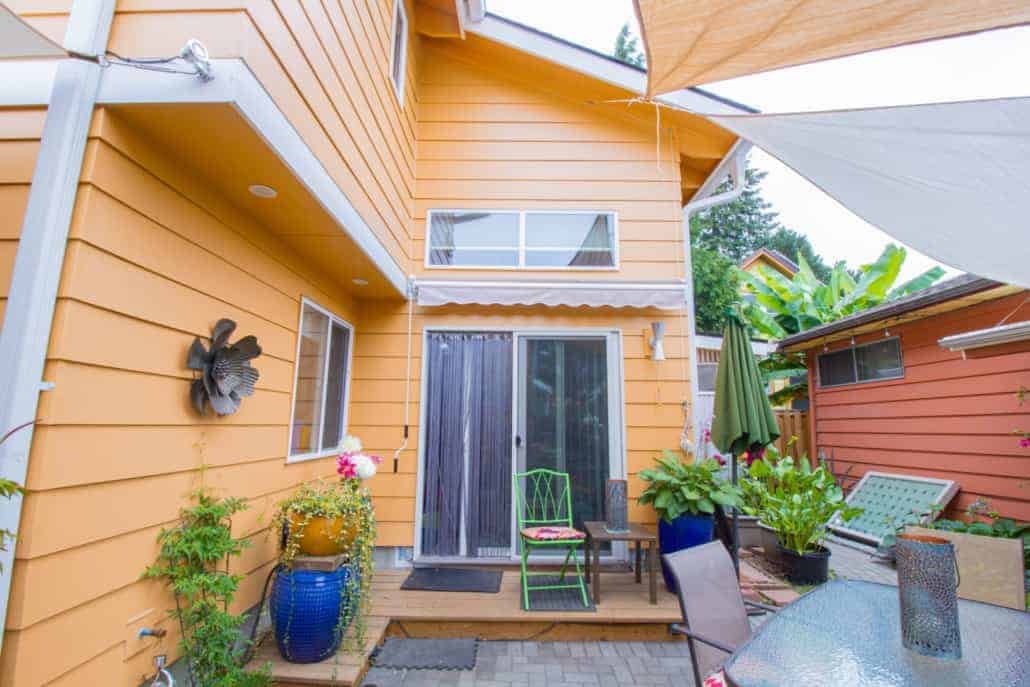
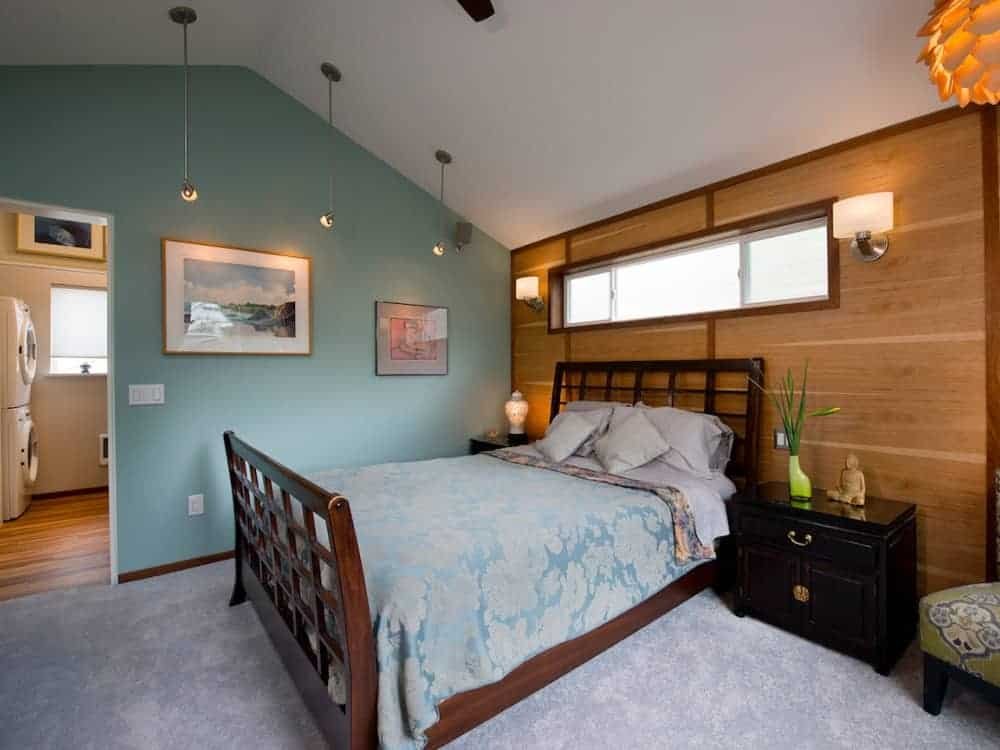
JAM Concept Remodeling works closely with homeowners to help transform unused or outdated spaces into functional living areas designed for modern residential needs. From ADUs and basement conversions to garage transformations and home additions, our goal is to create practical spaces that add comfort, flexibility, and long-term value to the property.
We understand that every home and project is different. That is why we focus on planning, communication, quality framing, and construction solutions that fit the existing structure of the home while helping maximize available space.
Whether you are building a detached ADU, converting a basement into a legal living space, or adding square footage to your home, our team brings real hands-on construction experience and attention to detail throughout every phase of the project.
For additional information about Portland ADU requirements and residential permitting, homeowners can also visit the City of Portland Bureau of Development Services website.
Our experience
Our construction experience began in the San Francisco Bay Area, where we worked on residential construction, remodeling, and retrofit projects involving older homes and structural improvements. After relocating to Portland, Oregon, we continued working on residential remodeling and custom construction projects alongside local builders and architects for more than a decade.
Over the years, we have gained extensive experience working on basement conversions, ADUs, home additions, framing, structural remodeling, and older home renovations throughout the Portland metro area.
Our hands-on construction background allows us to understand the planning, framing, layout, and structural considerations required to successfully transform unused spaces into functional living areas designed for long-term use and value.
Through years of working on older homes and basement remodeling projects, we have learned that many properties built more than 60 years ago often present structural and foundation conditions that require careful evaluation before construction begins.
In many older basements, we commonly find minimal or no footing reinforcement, concrete foundation walls without rebar reinforcement, inadequate exterior drainage systems, and little or no waterproofing protection around the foundation walls. These conditions can create long-term moisture and structural concerns if they are not properly addressed during the planning and remodeling process.
That is why proper investigation, planning, and evaluation are extremely important before converting a basement into a finished living space or beginning a major remodeling project. Our goal is to help homeowners make informed decisions and create functional living spaces that provide long-term value, safety, and investment protection over time.


