• Link to Instagram
  • Link to Facebook
FREE Estimate Call Now! 503-490-5541
JAM Concept Remodeling
  • Home
  • About Us
  • Services
    • Accessory Dwelling Unit (ADU)
    • Remodeling & Restoration
    • New Construction
    • Retrofitting Contractor
    • Framing Contractor
    • Roofing Services
    • Plumbing
  • Blog
  • Our Projects
  • Contact
  • Call Us Now: 503-490-5541
  • Menu Menu
  • Second-story addition with house wrap, new windows and ladders in Portland

New Construction Portland OR | ADU & Custom Homes

Building custom ADUs, home additions, and new residential construction projects throughout Portland and surrounding areas.

ADU Construction & New Residential Projects

New construction is one of the core services we provide at JAM Plumbing PDX. With more than 25 years of hands-on experience in residential construction, ADUs, additions, framing, and structural upgrades, we understand what it takes to keep a project moving smoothly from start to finish.

We work closely with homeowners, builders, and contractors to provide reliable plumbing and construction support throughout every phase of the project. From planning and rough-ins to final installation, our goal is to deliver quality workmanship, clear communication, and solutions that make sense for the project and budget.

Whether you are building a new custom home, ADU, duplex, or residential development, we are committed to helping bring your project to life with professional service and attention to detail.

Our new construction services focus on residential projects including custom homes, ADUs, additions, and ground-up construction throughout the Portland area.

With more than 25 years of experience in construction and plumbing, we understand the coordination required to keep new projects moving efficiently from planning to final completion. We work closely with homeowners, builders, and contractors to help deliver clean, code-compliant installations with attention to detail throughout every phase of construction.

Our experience includes underground utilities, rough plumbing, water and sewer line installation, fixture layout planning, kitchen and bathroom plumbing systems, and plumbing coordination for new residential developments and remodel expansions.

Whether the project is a new ADU, custom home, duplex, townhouse, or residential addition, our team is committed to providing professional service, reliable communication, and quality workmanship from start to finish.

We work with a network of cost effective, fully insured and fast track sub-contractors which normally provide the non structural activities of our construction.

Crew working on the second floor of a new home addition in Portland

We understand that every new construction project requires planning, coordination, and attention to detail from the beginning. Our team works closely with homeowners, builders, subcontractors, and inspectors to help keep projects organized and moving forward efficiently.

From underground utilities and rough plumbing to final fixture installation, we focus on delivering clean, code-compliant work with reliable communication throughout every stage of construction. Our goal is to help complete projects on schedule while maintaining quality workmanship from start to finish.

Get your FREE Estimate

New Construction & ADU Development

BEFORE

Original single-story house and yard before new construction in Portland
Second bedroom with blue walls in the original house before the remodel in Portland
Bedroom with blue walls in the original house before the remodel in Portland
Original kitchen with white cabinets before the remodel in Portland
Original bathroom with tub and blue tile before the remodel in Portland
Second living room of the original house before the rebuild in Portland
Living room of the original house before the rebuild in Portland
Original house with single-car garage and driveway before construction in Portland
Backyard of the original single-story house before construction in Portland

AFTER

New Home Construction - General Contractor in Portland, ORIf you are looking for someone with knowledge of modeling a whole new construction with elegance and modernity in Portland, OR 97211, then give us a call.
New Home Construction - General Contractor in Portland, OR
Crew working on the second floor of a new home addition in Portland
New addition with yellow siding and roof framing under construction in Portland
Second-story addition with house wrap and new windows during construction in Portland
Two-story garage addition with yellow siding and new windows in Portland
Covered back porch with cedar ceiling and modern front door in Portland
Side of a new two-story home with yellow siding and a lawn in Portland
Open living room with gray sectional and light wood floors in Portland
Primary bedroom with blue bedding and wall sconces in Portland
Entry with modern glass-panel door and view to the covered patio in Portland
Dining area with modern table and pendant light in a new home in Portland
Kitchen breakfast bar with glossy red cabinets and white stools in Portland
Bright hallway with hardwood floors and console table in Portland
Bedroom with large windows, hardwood floors and dark rug in Portland
Bedroom doorway with hardwood floors and reading chair in Portland
Kitchen island with gas range and stainless steel range hood in Portland
White tile shower with green glass accent band and niche in Portland
Walk-in shower with glass door, two shower heads and tile niche in Portland
Staircase with wood handrail and cable railing in Portland
Upstairs landing with wood railing and home office desk in Portland
Main floor plan of a new home in Portland
Upper floor plan with bedrooms and sitting area in Portland

At JAM Concept Remodeling, our new construction work is focused on residential projects throughout the area and Portland area, including ADUs, home additions, custom homes, and full ground-up construction. With more than 25 years of hands-on experience, we understand how important planning, coordination, and quality workmanship are from the beginning of a project.

Every new build requires the right team, clear communication, and attention to detail. From site preparation and utility coordination to framing, plumbing, finishes, and final details, we help homeowners and builders move through each phase of construction with confidence.

The gallery above shows examples of real construction work completed by our team. Whether you are planning a new ADU, adding more living space, or building a new home in Portland, we are here to help bring the project together the right way.

New Construction. ADU

BEFORE

Structural remodeling project in Portland Oregon
Roof rafters and ridge framing of a new structure in Portland
Utility trench dug for new service lines in Portland
Trench with new conduit and drain pipe for a backyard build in Portland
Trench beside a house with new conduit and drain pipe in Portland
Rebar and wood forms for a new concrete foundation in Portland
Foundation forms and rebar ready for the concrete pour in Portland
Plumbing stub-out set in the foundation forms before the pour in Portland
Insulated wall framing with batt insulation before drywall in Portland
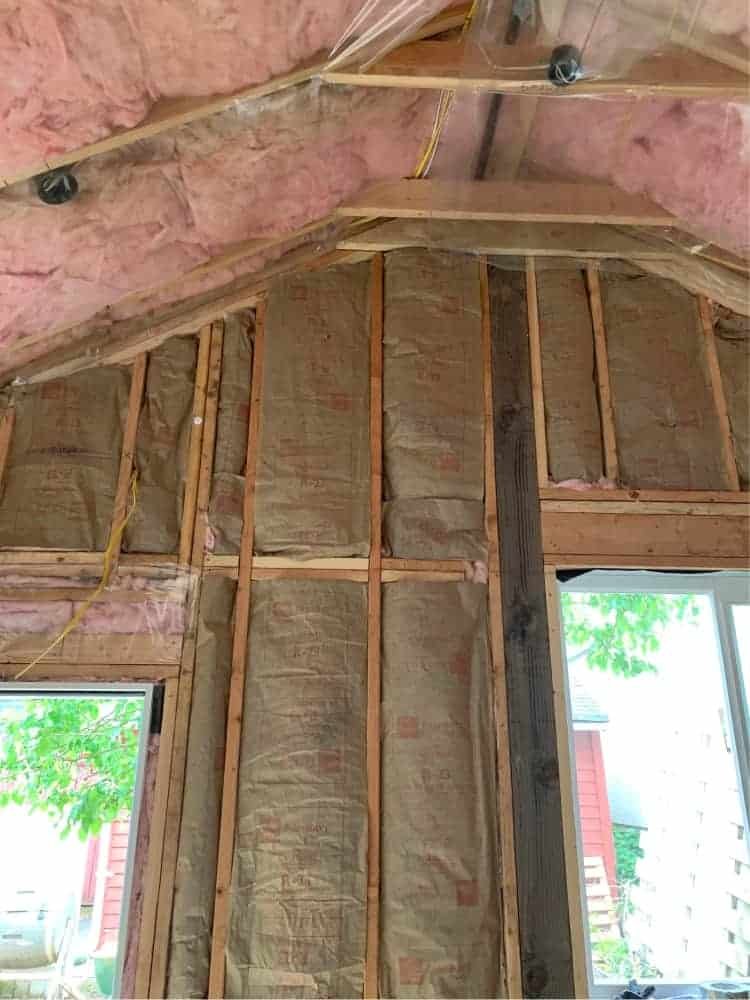
Vaulted ceiling with pink insulation and framed window openings in Portland
Framed interior wall and doorway with insulation in place in Portland
Framed room with insulation and a skylight before drywall in Portland
Insulated vaulted ceiling with vapor barrier before drywall in Portland

AFTER

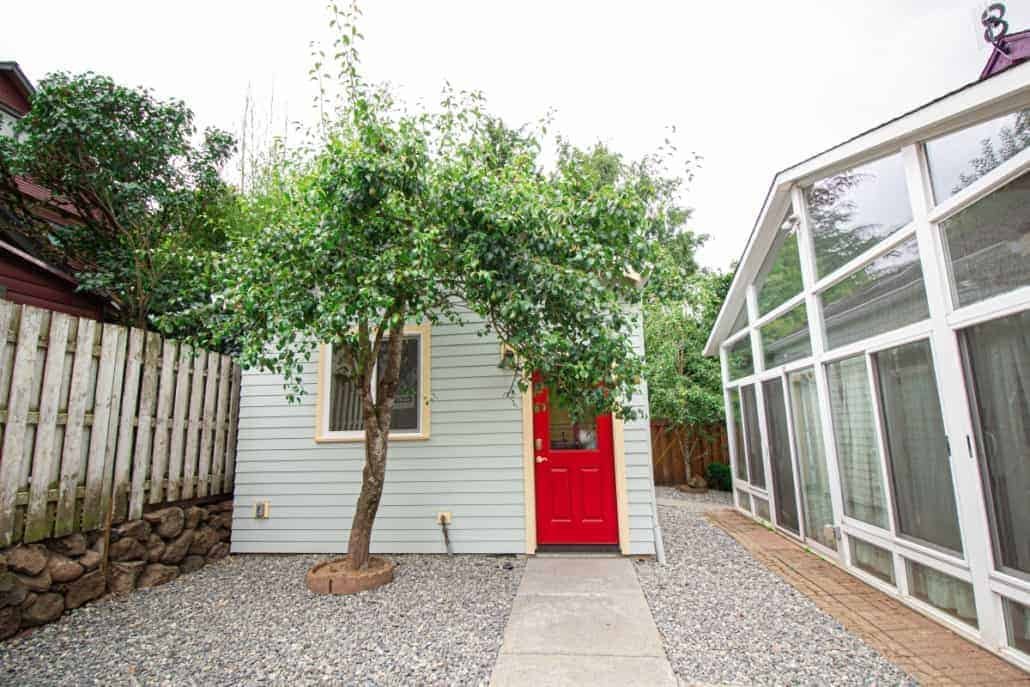
White backyard cottage with red door and a tree in front in Portland
Cottage room with vaulted ceiling and white walls in Portland
Gravel path to a white backyard cottage with a red door in Portland
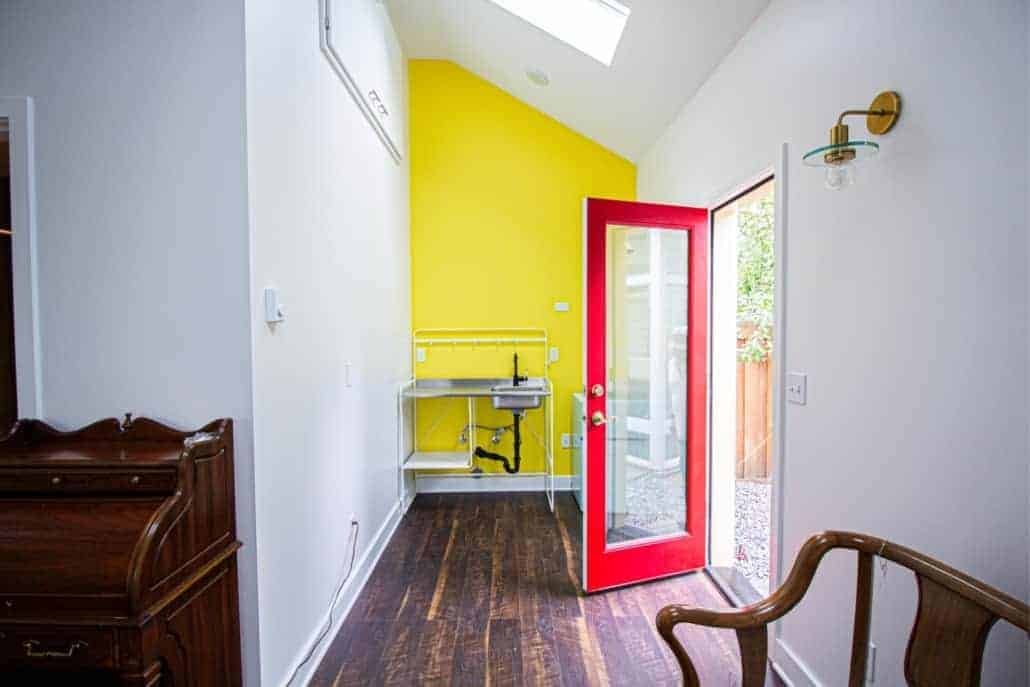
Cottage entry with red door open to the yard in Portland
Cottage interior with yellow walls, ceiling fan and red door in Portland
Cottage bathroom with walk-in shower and view to the main room in Portland
Cottage bathroom with dark tile walk-in shower and pink walls in Portland
Cottage room with yellow accent wall and built-in closet in Portland
Open cottage interior with vaulted ceiling and yellow accent wall in Portland
Cottage room with vaulted ceiling, ceiling fan and skylight in Portland
Cottage interior with yellow accent wall, skylight and dark wood floors in Portland
Red front door on a white backyard cottage in Portland

ADU projects require careful planning, coordination, and attention to detail from the beginning of construction to the final finish work. At JAM Concept Remodeling, we help homeowners throughout Portland create functional and high-quality additional living spaces designed to fit their property and long-term goals.

Our experience includes detached ADUs, garage conversions, basement conversions, additions, and full residential new construction projects. We work closely with homeowners and subcontractors throughout every phase of the project to help keep construction organized and moving forward efficiently.

The before-and-after gallery above shows examples of real ADU and residential construction projects completed by our team throughout the Portland area.

Learn more about Portland building requirements.

Building ADUs, additions, and new residential spaces with quality craftsmanship and attention to detail.

See our gallery

HISTORIC HOME RESTORATION

JAM Concept Remodeling specializes in restoring older Portland homes while preserving their original character and architectural details. Our restoration projects focus on maintaining the historic integrity of the property while upgrading structural components, functionality, and long-term durability for modern living.

SEISMIC RETROFITTING EXPERIENCE

Coming from the San Francisco Bay Area construction industry, JAM Concept Remodeling has years of hands-on experience working on seismic retrofitting projects in earthquake-prone regions. Our team understands the importance of structural reinforcement, foundation anchoring, cripple wall bracing, and long-term structural stability designed to improve the safety and durability of older homes.

BASEMENT CONVERSION PLANNING

Converting a basement into an ADU or finished living space requires more than building walls around the existing concrete foundation. Before construction begins, the basement should be carefully evaluated for structural stability, seismic safety, drainage, moisture control, and long-term livability. JAM Concept Remodeling looks at the full condition of the space so the finished basement is not only beautiful, but also dry, safe, functional, and built to last.

PORTLAND ADU DEVELOPMENT

Oregon ADU regulations have changed significantly over the years, creating more opportunities for homeowners to maximize their property and create additional living space. In many cases, homeowners can now convert an existing basement into a legal living area while also building a detached ADU behind the main house. This creates long-term flexibility for rental income, multigenerational living, guest housing, or increased property value. JAM Concept Remodeling works with homeowners to help transform underutilized spaces into functional residential units designed for modern living and long-term investment.

PERMITS & CODE COMPLIANCE

Building permits are one of the most important parts of any remodeling or construction project. Many homeowners do not realize that permits are often required not only for new construction projects, but also for kitchen remodels, bathroom remodels, basement conversions, structural modifications, plumbing, electrical work, and many other residential improvements.

Obtaining the proper permits helps ensure that the work is completed according to current building codes, safety regulations, and city requirements. Permits also protect homeowners by making sure inspections are performed throughout the project to verify that the construction meets structural, plumbing, electrical, and safety standards.

At JAM Concept Remodeling, we strongly believe that projects should be completed legally and professionally with the required permits and inspections. While some unlicensed contractors may offer to perform work without permits to reduce upfront costs, this can create major problems for homeowners in the future.

If the city later discovers that remodeling work or additions were completed without permits, homeowners may face fines, violations, additional engineering requirements, or be required to open finished walls so inspectors can verify the work. In some cases, the homeowner may even be forced to remove unapproved work entirely until proper permits are obtained.

Proper permitting is not only about following regulations — it is about protecting the long-term value, safety, and legality of the property. Our team works closely with homeowners, inspectors, and local jurisdictions to help ensure projects are completed responsibly and in compliance with current Oregon building codes.

WHY HOMEOWNERS CHOOSE JAM CONCEPT REMODELING

At JAM Concept Remodeling, we believe every project should be built with proper planning, quality workmanship, and long-term functionality in mind. Whether it is a basement conversion, ADU development, seismic retrofitting project, historic restoration, remodeling, or residential addition, our team focuses on building safe, functional, and comfortable living spaces designed to last for years to come.

We understand that every home is different and that remodeling existing structures requires experience, attention to detail, and knowledge of current building codes and permitting requirements. From drainage evaluations and structural considerations to framing, insulation, layouts, and finish work, we approach every project carefully to help homeowners protect the value and integrity of their property.

Our experience working on remodeling and retrofit projects in both Oregon and the Bay Area has helped us understand the importance of structural safety, proper permitting, and construction practices designed for long-term durability and performance.

At JAM Concept Remodeling, we take pride in helping homeowners transform outdated or underused spaces into functional living environments while maintaining quality craftsmanship throughout every stage of construction.

Call JAM Concept Remodeling today at 503-490-5541 to discuss your next remodeling or construction project.

CONTACT US

PHONE

Direct: 503-490-5541

EMAIL:

info@jamconceptremodel.com

ADDRESS

J.A.M Concept Remodeling LLC
918 NE Killingsworth St,
Portland, OR 97211
LICENSED | BONDED | INSURED
CCB# 202777

JAM Concept Remodeling

Portland remodeling contractor specializing in ADUs, basement conversions, seismic retrofits, historic restoration, and new construction projects throughout Oregon.

JAM Concept Remodeling Services

  • Remodeling & Restoration
  • New Construction
  • Accessory Dwelling Unit (ADU)
  • Retrofitting Contractor
  • Roofing Services
  • Framing Contractor

Free Consultation

Contact JAM Concept Remodeling today to discuss your remodeling or construction project in Portland, Oregon.

© Copyright - JAM Concept Remodeling. Web Design: Norell Design
Scroll to top Scroll to top Scroll to top